Scan-to-BIM for Heritage Buildings and Historic Structures
In short: 3 points
-
01
Listed and historic buildings rarely have square corners or repeatable geometry, and the standard tolerances used on new-build projects are often not enough.
-
02
VMTS has delivered heritage projects in Switzerland, Germany, Australia and Vietnam, from castle complexes to listed industrial buildings.
-
03
The outcome of a heritage scan-to-BIM project depends less on the scanner than on the modelling team’s experience with irregular, historic geometry.
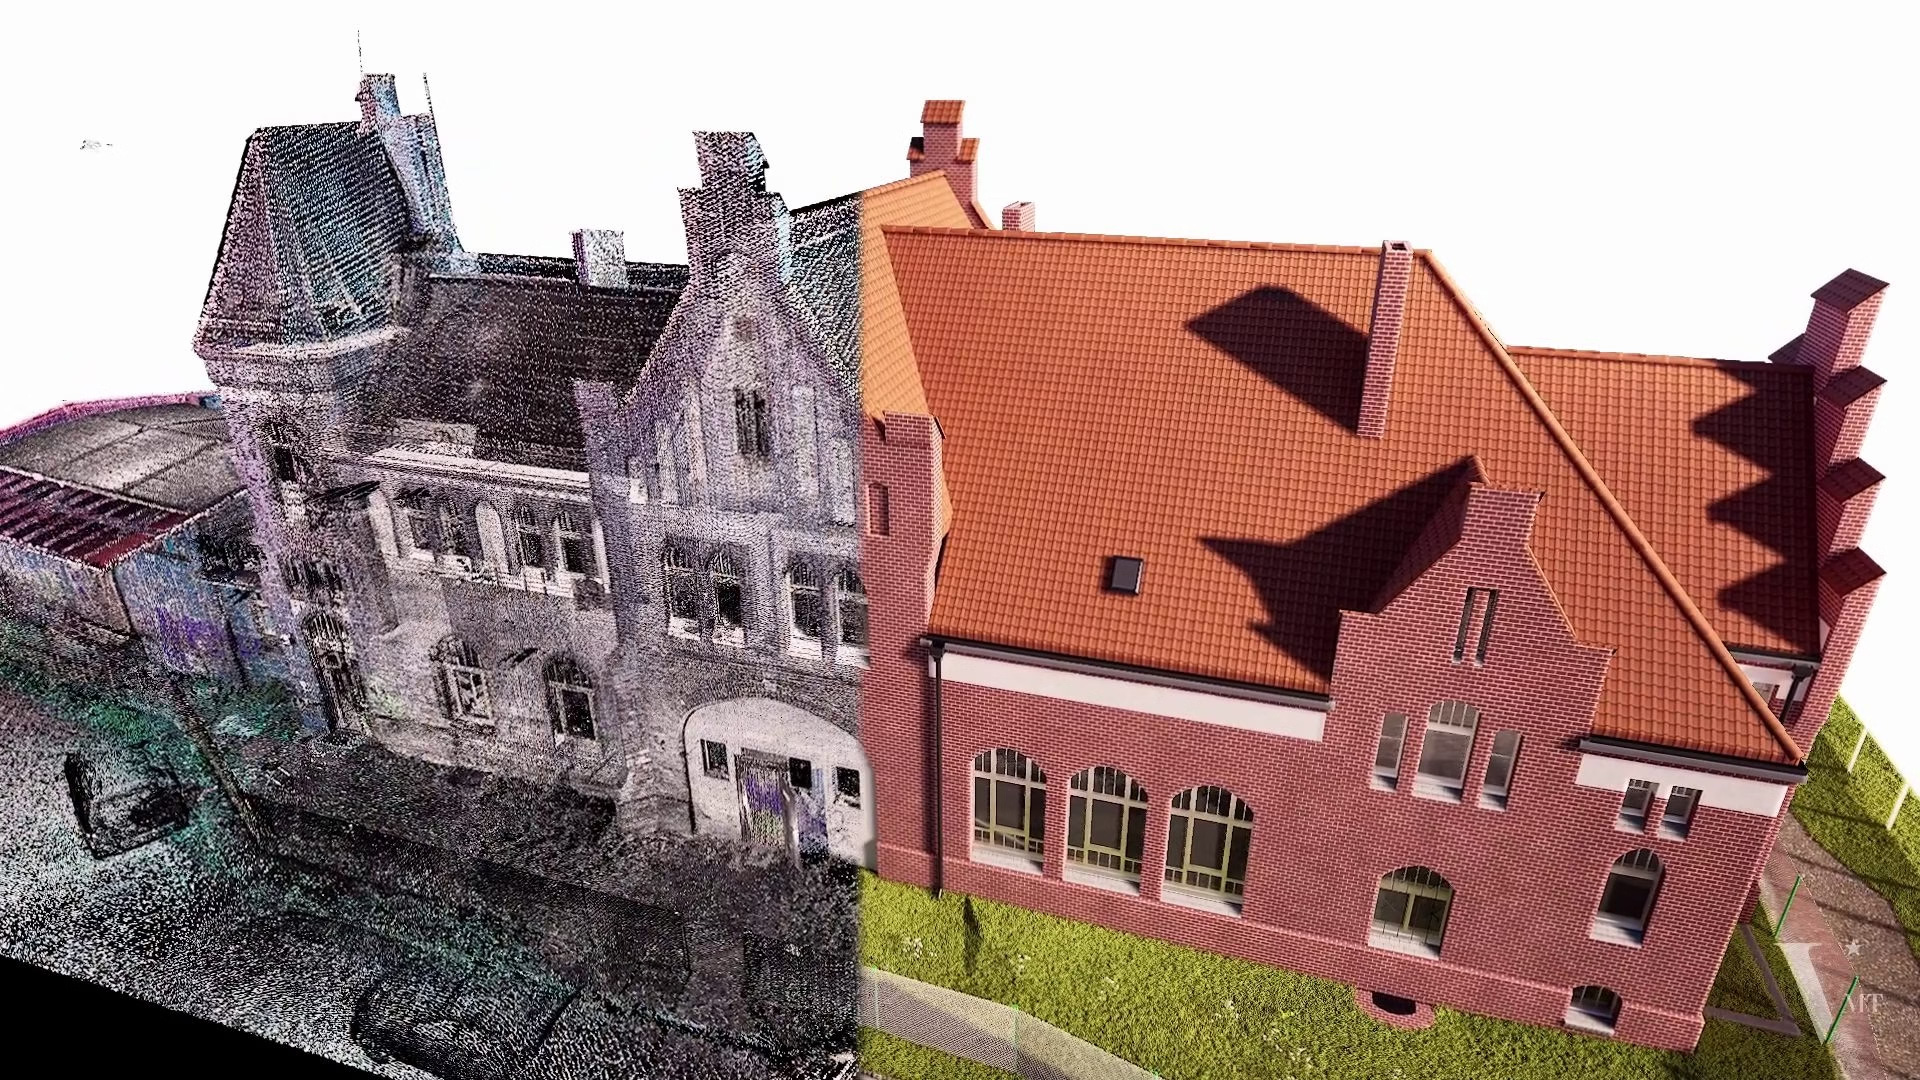
Listed and historic buildings place different demands on scan-to-BIM than a modern new build. Historic components are rarely symmetrical, drawings from earlier centuries often do not match the actual structure, and every restoration measure has to respect the original fabric rather than simplify it. This article explains what makes heritage scanning technically different, how VMTS approaches these projects, and shows real projects from our portfolio in Europe and Southeast Asia.
What makes heritage scanning different
A modern office building has repeating grids, right angles and standardised components. Historic buildings almost never offer that advantage. Scanning and modelling listed buildings brings together several factors that rarely matter on new builds:
- Irregular geometry: handcrafted elements, floor plans that grew over several building phases, no recurring standard dimensions
- Missing or outdated drawings: original plans often no longer exist, or they date from a building phase long since overtaken by later alterations
- Fine architectural detail: cornices, stucco, window frames and stonework that must be preserved in the model rather than simplified
- Tight tolerance requirements: restoration planning with prefabricated components (for example glass balustrades or facade panels) often allows only a few millimetres of deviation
VMTS practice note
About half of the point clouds supplied by clients contain relevant errors.
In our experience on demanding heritage projects, registration errors or insufficient coverage are the rule rather than the exception. That is why our team with a geodetic background checks every point cloud before modelling begins, not at the end of the project.
VMTS experience in heritage documentation
VMT Solutions has been modelling from point cloud data for more than a decade, including many heritage and as-built projects for historic buildings in Switzerland, Germany, Australia and Vietnam. On these projects we consistently rely on:
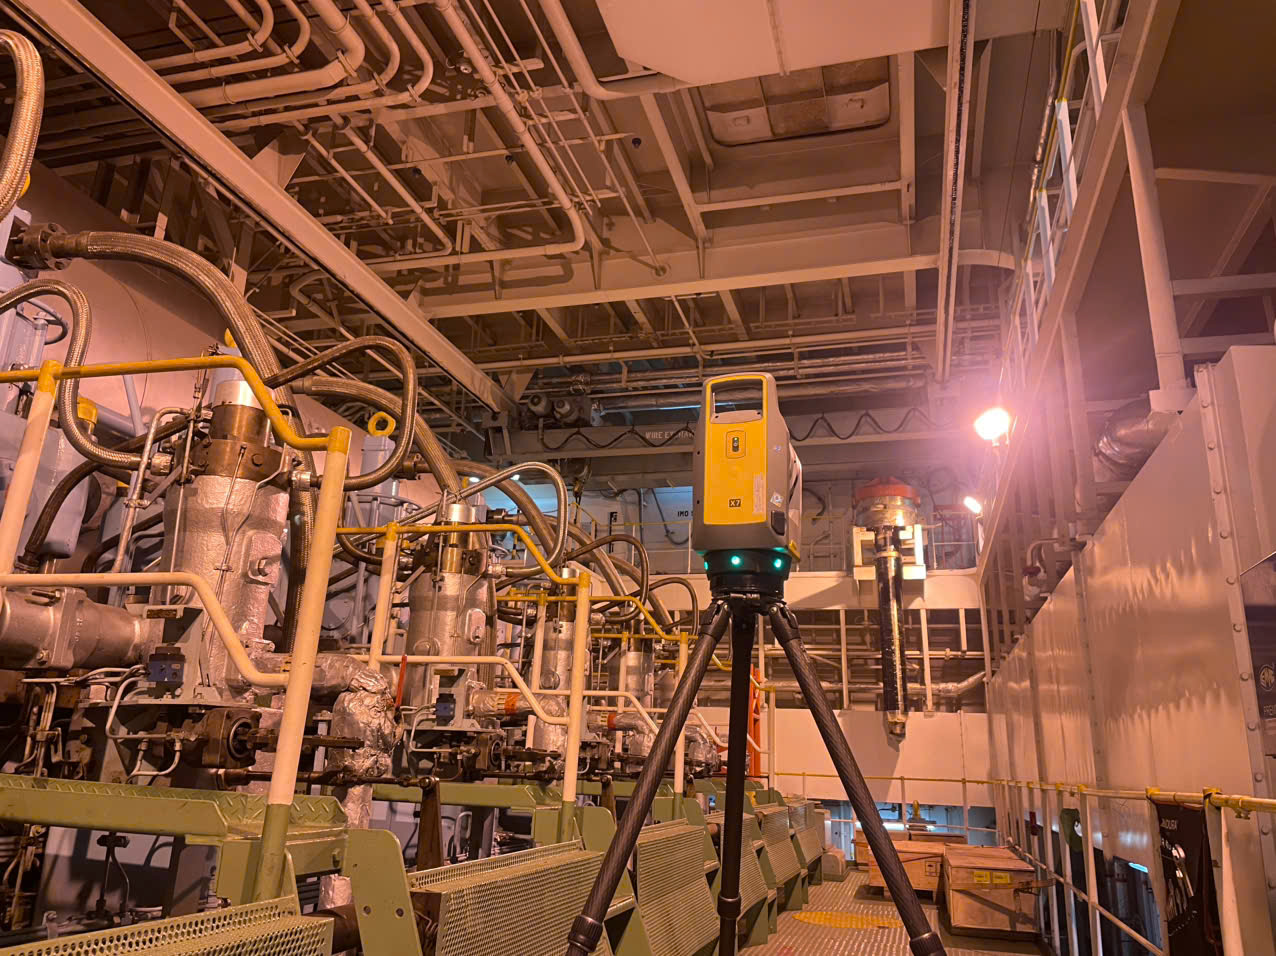
- Terrestrial laser scanners such as the Leica RTC360, Faro Focus or Riegl VZ series; mobile scanners are usually not suited to this accuracy class
- Native, fully editable models in Archicad, Allplan or Revit rather than generic IFC files, using techniques such as Morph modelling (Archicad) or Model-in-Place (Revit) for irregular components
- Verified source data: every point cloud is checked for registration errors by a team with a geodetic background before modelling
- Experience across building types: from castle complexes and libraries to listed industrial buildings
Case studies: heritage projects by VMTS
Project reference · VMTS
Schloss Laufen, Switzerland
Architectural renovation of a heritage site at the Rhine Falls
VMTS captured and modelled the complex exterior and interior detail of Schloss Laufen (door and window openings, multiple roof levels, stone cornices) as the basis for its architectural renovation.
Project reference · VMTS
Elders Wool Stores, Fremantle (Australia)
As-built capture of a listed industrial building for revitalisation
An Australian architecture practice commissioned VMTS to model the listed 1927 brick building and its 1950s extension as a reliable planning basis for the long-term revitalisation of the site.
Project reference · VMTS
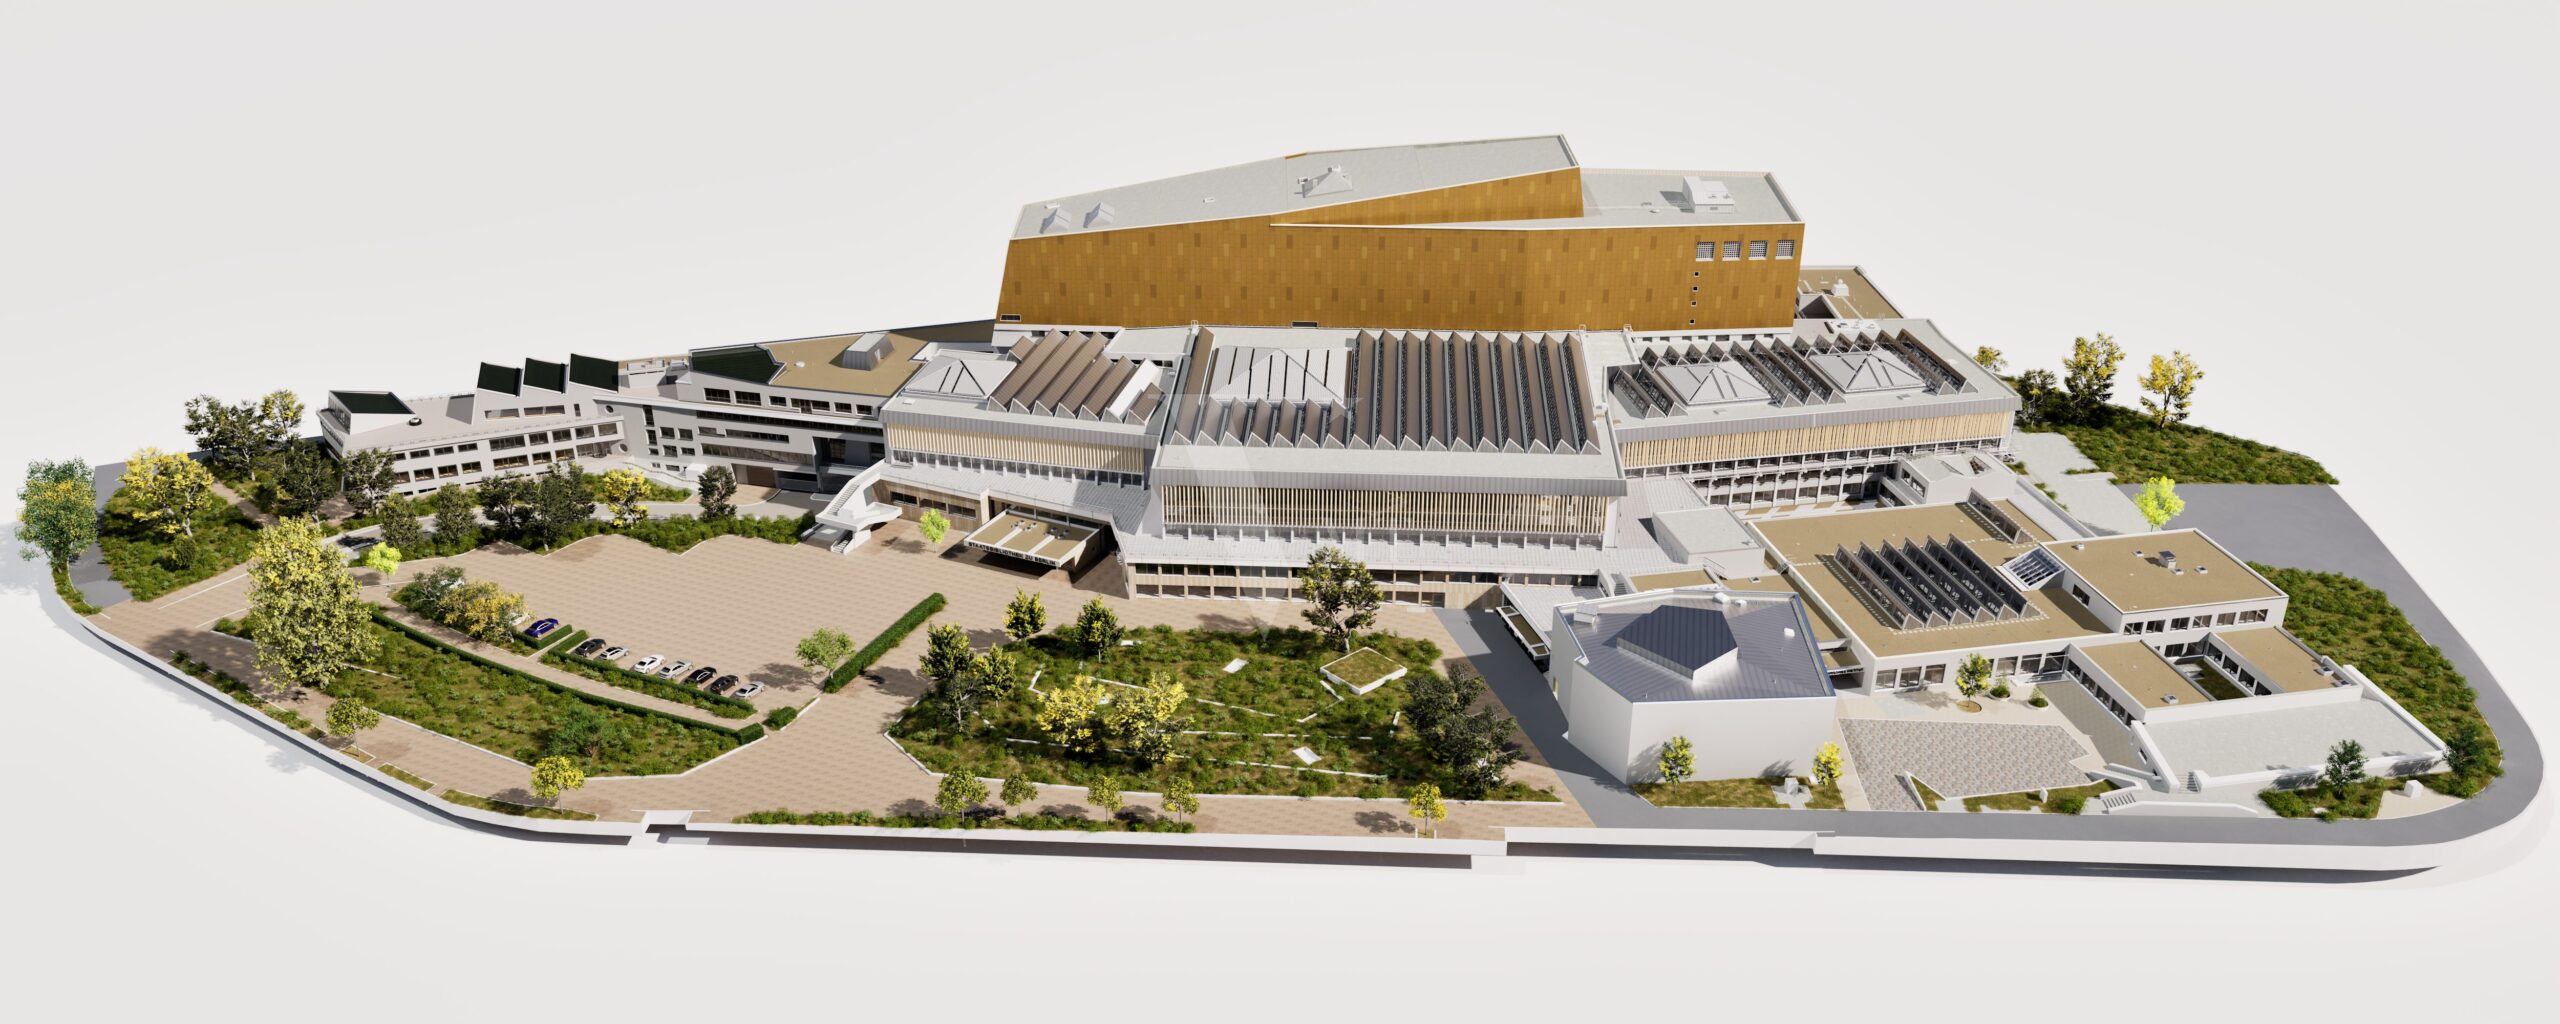
State Library of Berlin
As-built capture of a historic library building
One of the largest heritage projects in the VMTS portfolio: the as-built capture of the State Library of Berlin across 170,000 m² using stationary and mobile laser scanning.
Full project details: Schloss Laufen, Elders Wool Stores, State Library of Berlin. Further reference projects include the Ronchamp Chapel by Le Corbusier (UNESCO) in France and, in Southeast Asia, the Hue Imperial Citadel (UNESCO) in Vietnam.
Which standards apply to heritage scanning?
There is no single binding international standard that prescribes accuracy and level of detail for heritage projects, unlike some BIM standards for new construction. In practice, heritage scan projects work to two reference frameworks:
- LOD (Level of Detail): for as-built capture and restoration planning, LOD 300 is the practical standard, see our LOD matrix (LOD 100 to 400). A higher LOD can be worthwhile for components of particularly high conservation value.
- Project-specific tolerances: instead of a universal value, VMTS sets the tolerance per project: for standard projects it is ±1.5 cm, and for particularly sensitive restoration work with prefabricated components a tighter tolerance can be agreed.
The term Historic Building Information Modeling (HBIM) is increasingly used in the technical literature for BIM models of historic buildings. At its core it describes the same approach: a digital model that represents the actual, evolved structure rather than an idealised or simplified version of it.
“On heritage projects we model the structure as it really is, not as it should be in theory.”
Frequently asked questions
Why are standard tolerances often not enough on heritage projects?
Historic components are rarely symmetrical or standardised. On restoration work with prefabricated elements, such as glass balustrades or facade panels, even a few millimetres of deviation can make installation impossible. That is why the tolerance is set per project rather than adopted as a blanket figure.
Which LOD is suitable for as-built capture of listed buildings?
LOD 300 is the practical standard for most as-built and restoration projects. A higher LOD may be necessary for components of particular conservation value or with complex fabrication requirements.
Which scanners are suitable for heritage scanning?
High-accuracy work uses terrestrial laser scanners such as the Leica RTC360, Faro Focus or Riegl VZ series. Mobile scanners are usually not suited to this precision class, but can be used as a supplement on larger areas.
Does VMTS deliver native BIM models or only IFC files?
VMTS delivers fully editable, native models in Archicad, Allplan or Revit, not just generic IFC exports. This allows the model to be developed directly in the client’s existing planning process.
Work with VMTS
Planning a heritage project or an as-built survey?
Describe your project and we will reply within one working day with an initial assessment.
Nguyen Huynh (Rainer)

About the Author:
Nguyen Huynh (Rainer) is Managing Director at VMT Solutions, specializing in Point Cloud to BIM workflows for surveying, planning, and engineering offices. He focuses on precise BIM models, clearly defined quality standards, and long-term technical partnerships.
Share This Story!
Related Posts

Recent Posts

We are proud to have
satisfied customers.

 Gerd Gindullis, Lecturer for digital as-built data capture at Aachen University of Applied Sciences, TerraMeta 3D Laser Service
 Stefan Schramm, Architekt Stefan Schramm
„Your plans are perfect; I’ve never seen anything like this before. These are drawings of the highest quality, I must say. I want to express my sincere thanks once again for your work.“
 Endre Szokolai, Digitalplan-Szokolai
VMT modeled a large industrial building in 3D for our research project. We provided DWG plans to VMT, and they delivered a highly detailed model, including the building envelope, interior walls, openings, and stairs. We had previously contracted a German company for the same object, but unfortunately, it didn’t work out. I was relieved and pleased that VMT handled it so reliably. Thank you for the excellent work and the truly fair price!

Very reliable company, courteous staff, and top-quality work. Our plans were created quickly and accurately. Thank you for that. Highly recommended.

Excellent advice and high 3D modeling quality at a great price-performance ratio… What more could you want? I can highly recommend them…