LOD BIM Explained: What Do LOD 200, 300, 400 Mean?
In short: 3 points
- 01
LOD describes how much detail an element carries in the BIM model, not how accurately it was measured. Level of detail and dimensional accuracy are two independent parameters and should be quoted separately.
- 02
As a rule of thumb: LOD 100 for feasibility studies, LOD 200 for renovation and permit design, LOD 300 for detailed design in existing buildings, LOD 400 for heritage and reconstruction work. Levels can be mixed per element group.
- 03
Two firms rarely mean the same thing by “LOD 300”. That is why VMT Solutions documents the scope for 22 element groups individually instead of relying on a single level number.
Almost every point cloud to BIM quotation contains an LOD figure, and in almost every project meeting it turns out that the parties understand it differently. The client expects individually drawn rafters at LOD 300, the service provider has priced the roof as a closed volume, and the gap only becomes visible at handover. This article explains LOD in BIM from the client’s perspective: what levels 100 to 400 actually contain, which level suits which purpose, and how to tell whether an LOD figure in a quotation is reliable. It is based on our experience from more than 2,500 point cloud projects.

What does LOD mean in BIM?
LOD stands for Level of Detail and describes how much detail a single building element carries in the BIM model. A wall at LOD 100 is a volume with length, thickness and height. The same wall at LOD 400 also contains build-up, cladding, material and ornamental features. The level of detail says nothing about how accurate the underlying survey was.
The term originates in the American design environment, where LOD 100 to LOD 500 describe how an element matures over the course of a new-build project, from the first massing study to the installed condition. As-built capture uses the same scale differently: there is no design progress to represent, only an existing building recorded to a certain depth. That difference is the source of the most common misunderstanding in scan to BIM.
European practice adds a further distinction. Many specifications separate LOG (Level of Geometry, the geometric depth) from LOI (Level of Information, the attributes attached to an element, such as material, element type or year of construction). The standard EN 17412-1 frames this as level of information need and asks a different question: not “which LOD do you want”, but “what information is required, for what purpose, and by whom”. The practical consequence for your project is simple: a number on its own is not a scope of work. What matters is what is actually modelled per element group.
Why “LOD 300” alone is not a reliable specification
Most renegotiations in scan to BIM projects do not arise during modelling, but from the understanding of this one term. A practical example: two providers quote LOD 300 for the same building. For the first, that means a roof as a closed volume with the correct pitch. For the second, it means individually drawn rafters, purlins and three spot heights. The price difference is significant and entirely justified, but it only becomes visible when someone asks what the level actually includes.
When you compare quotations, three points therefore matter:
- Per element group, not blanket: does the quotation list what will be modelled for walls, roofs, stairs, windows and facades, or does it state a single level for the entire project?
- Geometry and attributes separated: is it described which information will be attached to the elements, such as material, room data or opening type, or does it only address geometry?
- Acceptance criterion named: will handover be checked against the same list the model was built to? Without that reference, acceptance remains a matter of interpretation.
LOD 100, 200, 300 and 400 compared
VMT Solutions works with four levels and documents individually, for 22 element groups, what each level contains. The overview below summarises the system. The complete matrix, with image examples for every element group, is available on our page on the level of detail LOD 100 to 400.
| Level | What is modelled | Typical use |
|---|---|---|
| LOD 100 Massing and main dimensions | Elements as simple volumes with length, thickness and height. No material, no cladding, no opening details | Feasibility study, first area and volume take-off, massing model for initial review |
| LOD 200 Elements with material | Doors, windows, stairs and fit-out elements are added, together with material assignment and room data | Renovation and refurbishment design, permit documentation, room and area coordination |
| LOD 300 Element build-up and connections | Cladding, columns and beams inside walls, individually drawn rafters, plinths and railings. Dimensional accuracy ±15 mm | Detailed design in existing buildings, structural coordination, detailed renovation planning |
| LOD 400 Detail and ornamental elements | Stucco, wrought iron, shutters and cabinet fronts true to the original. Roof spot heights every 30 cm instead of three points | Heritage conservation, reconstruction, elements to be preserved or rebuilt |

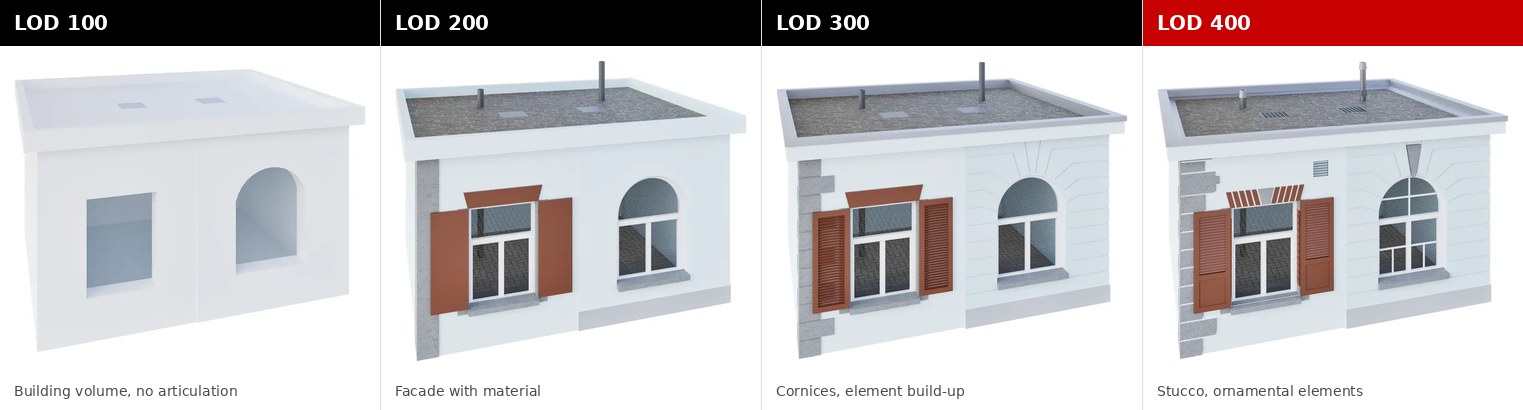
Windows show the same logic particularly clearly. At LOD 100 only the opening in the wall volume exists. LOD 200 adds a window element with material and opening type. LOD 300 adds frame, glazing bars and reveal, and LOD 400 adds shutters and ornamental profiles. For permit design, LOD 200 is usually sufficient. For tendering a window replacement in an existing building, it usually is not.

Which level of detail does your project need?
The level does not follow from the building, but from the purpose of the model. The pragmatic question is: which decision will be made on the basis of this model, and what information is strictly required for it? Approached this way, the assignment can usually be settled in a few minutes.
- You are checking whether a property is suitable at all: LOD 100 is enough. Areas, volumes and massing cover the initial review; any further detail is budget spent without affecting the decision.
- You are planning a renovation and submitting for permit: LOD 200 is the standard case in the DACH market. Elements with material, complete room data, correctly positioned openings.
- You are moving into detailed design: LOD 300, at least for the element groups concerned. Element build-up, connections and a dimensional accuracy of ±15 mm are the difference between planning and re-measuring on site.
- You are working on a listed building or reconstruction: LOD 400 for the elements carrying ornamental features, usually facade, ceiling and stair. For the rest of the building, LOD 400 is rarely economical.
VMTS practice note
You do not have to choose a single level. Mixed specifications are the norm in as-built capture.
In practice a combination is common, for example walls at LOD 300, roof at LOD 200 and facade at LOD 400. This is not an exception but the most economical option: you pay for high detail only where the design actually requires it. We record the assignment per element group in the quotation and in the project handbook so that it remains verifiable later.
LOD is not accuracy: the most common misconception
Level of detail and accuracy are regularly conflated, but they are separate parameters. Level of detail describes which features of an element are modelled. Accuracy describes how far the model may deviate from measured reality. An LOD 400 model built from a poorly registered point cloud is detailed and still unusable, while a properly captured LOD 200 model is dependable.
This is why our Geomatiker check the point cloud for registration, coordinate system and completeness before the first wall is drawn. Only then does modelling start according to the agreed matrix, and from LOD 300 the documented dimensional accuracy of ±15 mm applies. What accuracy your source data can support at all depends on the capture method used. We covered that relationship in detail in our article on Matterport data accuracy for BIM.
What the LOD level means for price and schedule
Effort rises with every level, but neither linearly nor equally across element groups. The largest step comes from stucco, detailed cladding and true-to-original ornament at LOD 400, because these cannot be handled with standard families and have to be rebuilt element by element from the point cloud. Raising a wall from LOD 200 to LOD 300, by contrast, is comparatively moderate.
The recommendation that follows is straightforward: raise the level specifically where a design decision depends on it, and leave the rest at the level the purpose requires. A blanket LOD 400 across an entire building is almost always more expensive than necessary. Please also note that dimensioning, machinery, piping and electrical installations sit outside our standard packages and are commissioned separately, so that the scope is unambiguous from the start.
The VMTS difference
We do not work from a definition, we work from a checklist per element group
Because the term LOD cannot be standardised reliably, we have documented the VMT Solutions drawing standard in full: 22 element groups, four levels, and for every combination an image example in 3D and as a 2D drawing. You can see what a stair at LOD 300 looks like at VMTS before placing an order, instead of having to infer it from a number. This matrix is publicly available and forms part of our quotations.
How we set the level of detail on your project
- Clarify the purpose: we ask which decision the model has to support, feasibility, permit, detailed design or heritage documentation
- Check the point cloud: our Geomatiker assess registration, coordinate system, point density and completeness, and report gaps back before modelling time is invested
- Assign a level per element group: we propose a mixed assignment and explain where a higher level is needed for the design and where it is not
- Put it in writing: the assignment is stated in the quotation and the project handbook, and handover is checked against the same list
- Model and verify: at handover you receive the native file for your platform, IFC2x3 and a QC report listing the checks performed
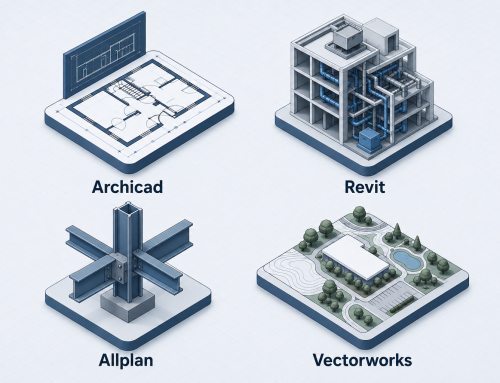
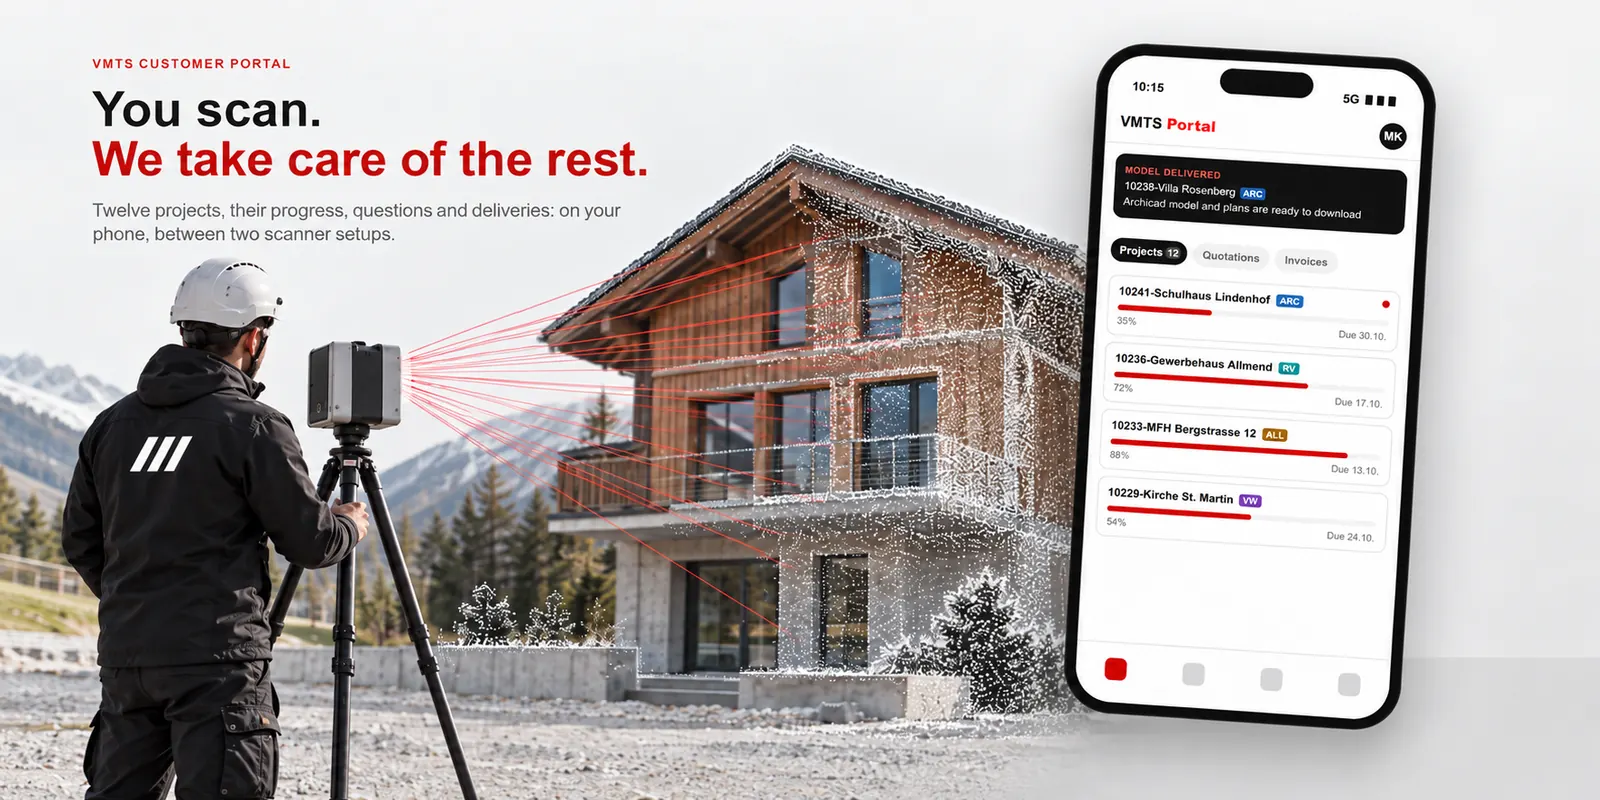
This is our guiding principle in practice: “You scan, we support all downstream services, from point clouds to native BIM models.” You provide the survey, we take care of everything that follows, up to the finished model in Archicad, Revit, Allplan or Vectorworks, at a level of detail defined before the project starts and used again at acceptance.
VMTS as your point cloud to BIM partner
VMT Solutions has been converting point cloud data into native BIM models since 2009, in Archicad, Revit, Allplan and Vectorworks, for surveying firms, architectural practices and building owners across the DACH region and worldwide. We process seven point cloud formats, E57, RCP, LAS, FLS, LAZ, XYZ and PTX, and deliver IFC2x3 and a QC report alongside the native file. Every project starts with a source data check by our Geomatiker and with a clear level assignment per element group.
View the complete level of detail matrix for 22 element groups, read more about our Scan to BIM services, or see how our Geomatiker verify the point cloud before modelling begins.
Frequently asked questions about LOD in BIM
What does LOD 200 mean in BIM?
LOD 200 shows elements with material assigned: walls, floors and roofs as elements carrying a material, plus doors, windows, stairs and fit-out elements and complete room data. Element build-up, cladding and ornamental features are not included. In the DACH market, LOD 200 is the usual basis for renovation and permit design.
What is the difference between LOD 200 and LOD 300?
LOD 200 shows the element with its material, LOD 300 adds its build-up and connections. Specifically, LOD 300 adds cladding on walls and columns, columns and beams inside walls, individually drawn rafters, plinths and railings. From LOD 300, VMT Solutions applies a documented dimensional accuracy of ±15 mm. LOD 300 is the usual level for detailed design in existing buildings.
When is LOD 400 worth it?
LOD 400 is worth it when ornamental features are to be preserved, documented or reconstructed, typically in heritage work. It includes stucco on walls, columns and ceilings, detailed rather than simple cladding, wrought iron on railings, shutters in detail, and roof spot heights every 30 cm. For a whole building LOD 400 is rarely economical, but for selected element groups it is often exactly right.
Does a higher LOD automatically mean higher accuracy?
No. LOD describes the level of detail, not measurement accuracy. A highly detailed model built from a poorly registered point cloud can deviate substantially from reality. Accuracy comes from the quality of the survey and from checking the point cloud before modelling. Both figures, level of detail and dimensional accuracy, should be stated separately in the quotation.
Can I combine different LOD levels in one project?
Yes, and in as-built capture this is the normal case. You set the level per element group, for example walls at LOD 300, roof at LOD 200 and facade at LOD 400. VMT Solutions records this assignment in the quotation and the project handbook and models accordingly. Handover is checked against the same list.
Is there an LOD 500 as well?
In the original American system, LOD 500 refers to the field-verified as-built condition including operational data, rather than a further step of geometric detail beyond LOD 400. For modelling from point clouds, LOD 400 is therefore the highest meaningful geometry level. Additional attributes for operation and facility management are agreed separately.
Work with VMTS
Define the level of detail for your project
Send us your point cloud and a short description of the project. We will propose a level assignment per element group and break down the effort transparently, usually within 24 hours. We would be happy to discuss it with you.
Nguyen Huynh (Rainer)

About the Author:
Nguyen Huynh (Rainer) is Managing Director at VMT Solutions, specializing in Point Cloud to BIM workflows for surveying, planning, and engineering offices. He focuses on precise BIM models, clearly defined quality standards, and long-term technical partnerships.
Share This Story!
Related Posts

Recent Posts

We are proud to have
satisfied customers.

 Gerd Gindullis, Lecturer for digital as-built data capture at Aachen University of Applied Sciences, TerraMeta 3D Laser Service
 Stefan Schramm, Architekt Stefan Schramm
„Your plans are perfect; I’ve never seen anything like this before. These are drawings of the highest quality, I must say. I want to express my sincere thanks once again for your work.“
 Endre Szokolai, Digitalplan-Szokolai
VMT modeled a large industrial building in 3D for our research project. We provided DWG plans to VMT, and they delivered a highly detailed model, including the building envelope, interior walls, openings, and stairs. We had previously contracted a German company for the same object, but unfortunately, it didn’t work out. I was relieved and pleased that VMT handled it so reliably. Thank you for the excellent work and the truly fair price!

Very reliable company, courteous staff, and top-quality work. Our plans were created quickly and accurately. Thank you for that. Highly recommended.

Excellent advice and high 3D modeling quality at a great price-performance ratio… What more could you want? I can highly recommend them…