Point Cloud Accuracy in BIM: What ±1cm Really Means and How to Achieve It
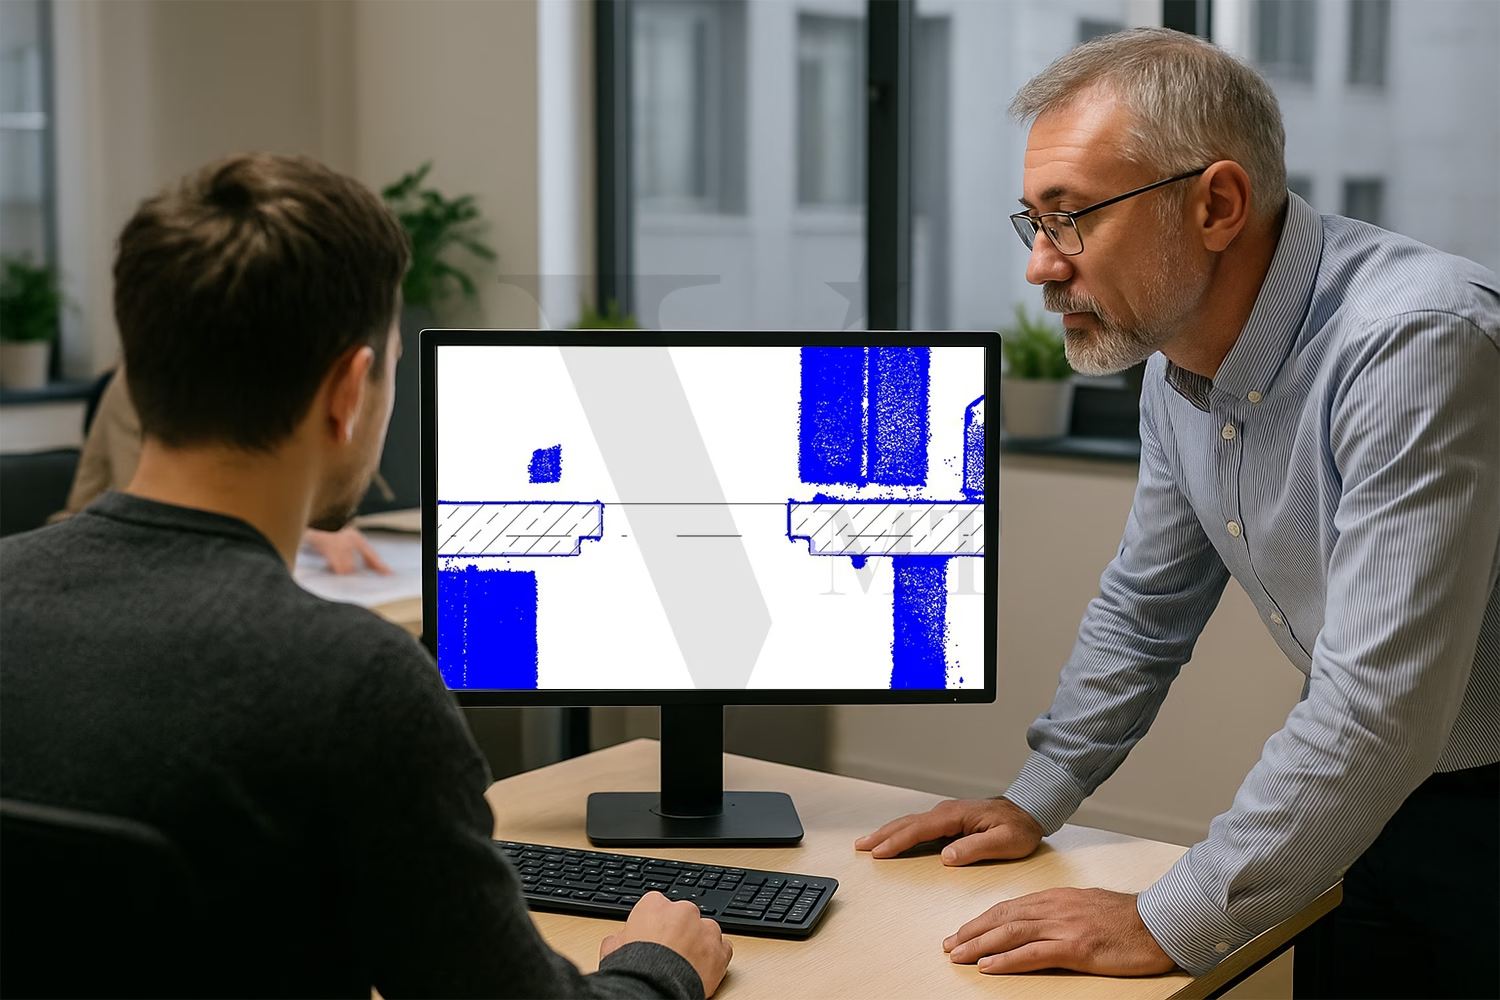
TL;DR — 3 things to know
-
01
±1cm accuracy is achievable, but it costs roughly 30% more than ±1.5cm, produces a heavier model, and requires advanced techniques like morph modeling or “model in place.”
-
02
Not all terrestrial laser scanners deliver millimeter-level accuracy — using the wrong one for a high-precision project can produce 4-5cm of deviation.
-
03
Software skill alone doesn’t produce accurate models — models “confidently” claimed as 3mm-accurate have been found to deviate by 20mm on inspection.
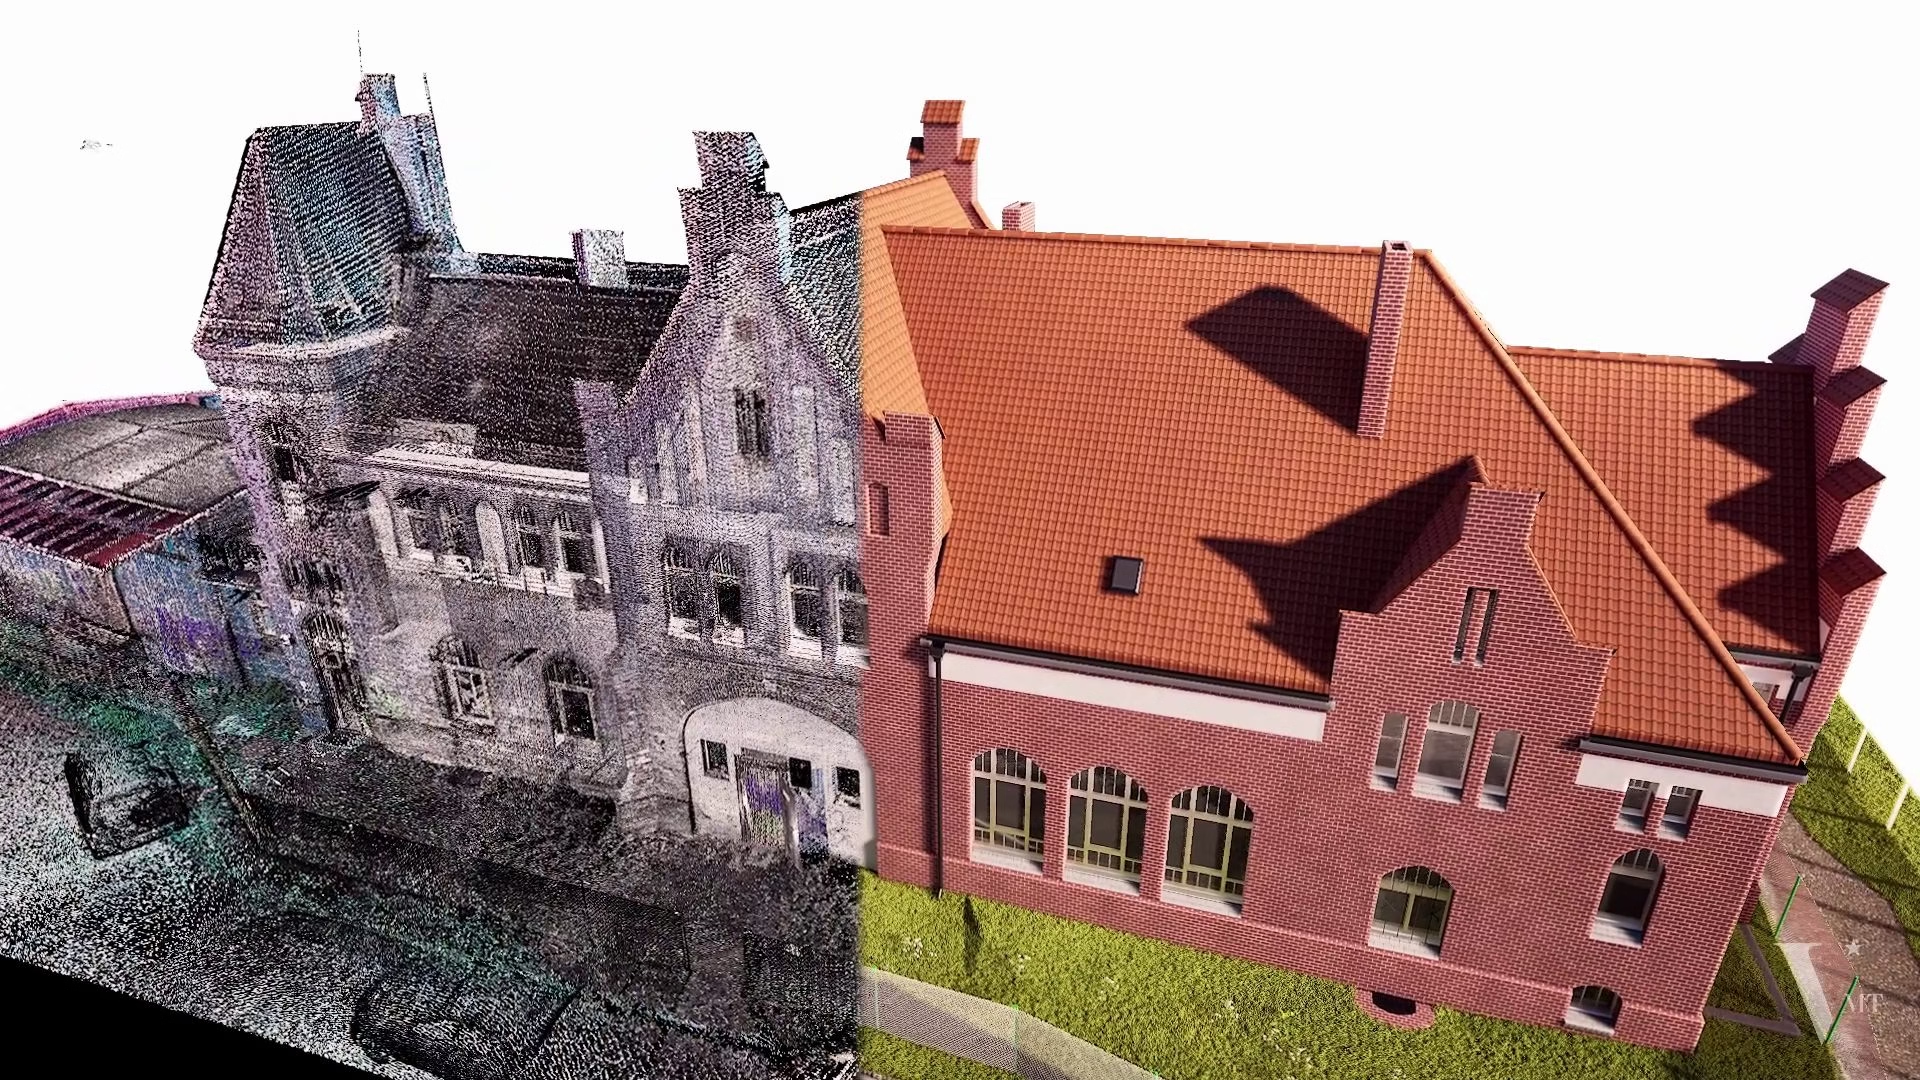
What comes to mind when a client requests a 3D model from point cloud with ±1cm accuracy? It’s a request VMT Solutions gets regularly, and the honest answer is more nuanced than a simple yes or no. ±1cm accuracy is achievable — but it has real cost, workflow, and equipment implications, and it depends on factors most clients don’t think to ask about. This guide covers what ±1cm actually requires, why scanner choice can make or break it, and why accuracy ultimately comes down to more than software skill.
What ±1cm Accuracy Actually Requires
This level of accuracy is entirely possible — but before committing to it, it’s worth carefully assessing whether the entire building truly needs that precision. Higher accuracy means higher cost, a heavier 3D model, and limitations in using standard modeling tools.
If your CAD partner follows the common approach seen online — simply inserting a point cloud into CAD software and tracing over it — achieving ±1cm accuracy will be extremely difficult, if not impossible. To reliably hit ±1cm, several factors have to be controlled at once:
- Perfect point cloud alignment, with no deviations. In practice, more than 50% of client-supplied point clouds contain errors exceeding 2cm.
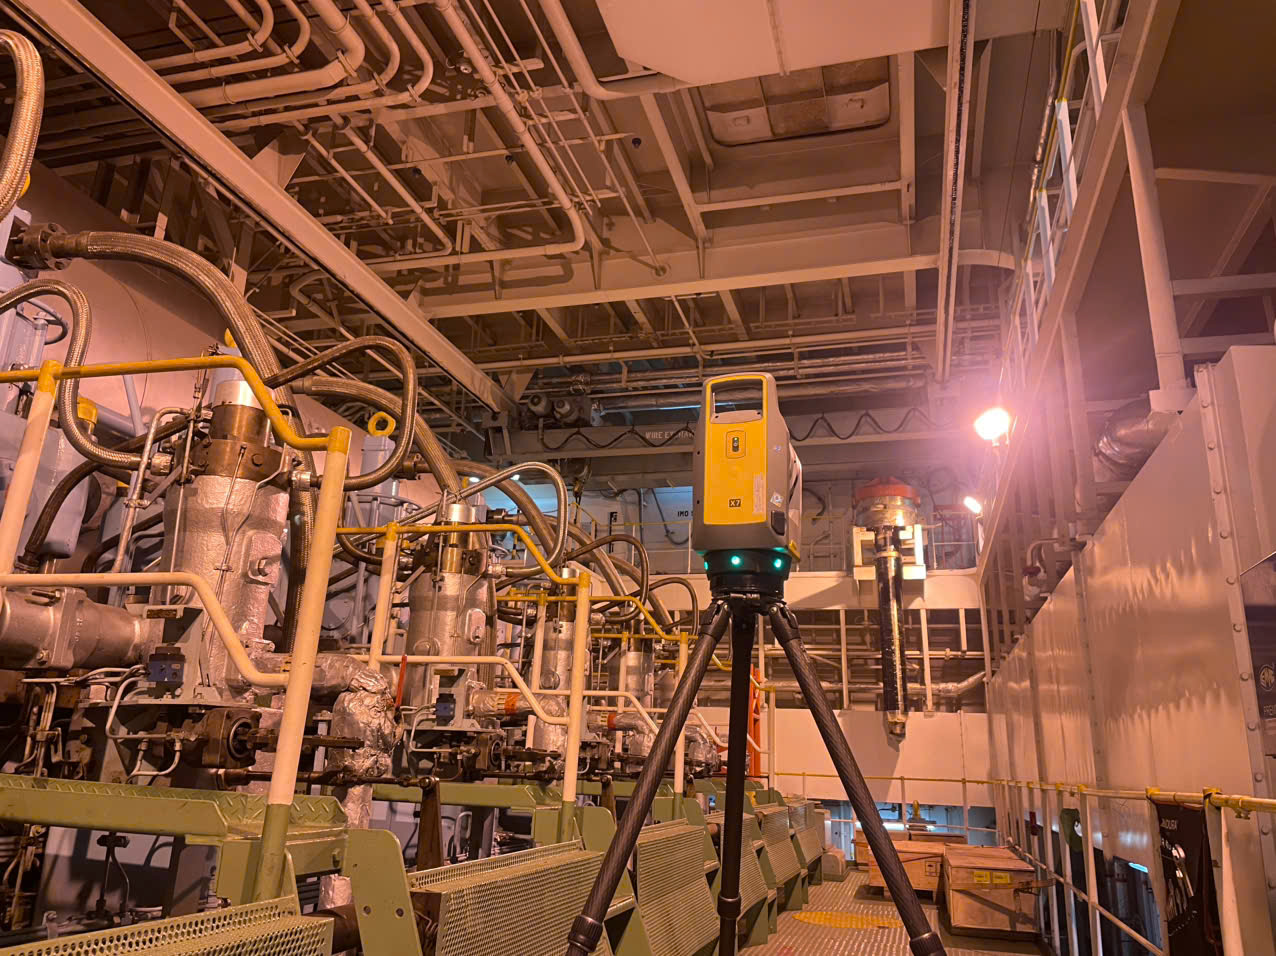
- A high-precision terrestrial scanner. Mobile scanners cannot achieve ±1cm accuracy.
- A specialized point cloud processing workflow, with strict deviation control throughout the modeling process.
- Advanced modeling techniques such as morph modeling (Archicad) or “model in place” (Revit) — both of which make the model heavier and future modifications more complex.
What clients often miss
In one project, a client requested ±1cm accuracy specifically to guarantee that, even with some deviation, the model would still meet a minimum requirement of ±2cm. What they didn’t realize: ±2cm accuracy costs only about 50% of what ±1cm does — and VMTS could commit to delivering the required precision directly, without paying for a tolerance margin they didn’t actually need.
Why Scanner Choice Can Make or Break Accuracy
A new client once approached VMTS after discovering significant deviations — exceeding 4cm — in point cloud to CAD data he had received elsewhere. Despite checking multiple times, he couldn’t verify whether the reported inaccuracy was real. The project involved renovating a building facade with prefabricated panels, where precision is critical, and a deviation of that magnitude made the data unreliable for fabrication and installation.
VMTS investigated the data. The actual deviation turned out to be even greater — exceeding 5cm. The cause: a terrestrial laser scanner that was simply the wrong tool for a high-precision project.
Not all laser scanners are the same
This case challenges a common assumption — that all terrestrial laser scanners provide millimeter-level accuracy. As Erwin Burth, Managing Director at RIEGL Germany, frequently puts it:
“Nicht alle 3D-Laserscanner sind gleich” (“Not all 3D laser scanners are the same.”)
Further investigation showed the scanner’s own specifications indicated 20mm accuracy per scan position — making the deviation entirely expected. The client had simply chosen the wrong scanner for the job. With that kind of equipment, a 4-5cm deviation isn’t surprising; it just makes the scanner unsuitable for precise CAD modeling from point cloud data.
VMTS’s default tolerance — and when tighter precision is required
Some believe extreme accuracy isn’t always necessary — and often it isn’t. At VMT Solutions, we maintain a default accuracy tolerance of 1.5cm for point cloud to CAD models. If a client needs a looser tolerance, cost can come down; if they need tighter precision, we can deliver that too.
One of the most demanding projects VMTS has handled involved replacing glass railings on a steel staircase. The requirement was millimeter precision, because once manufactured, the glass panels had to fit seamlessly into the existing grooves — even a 5mm deviation would have made installation impossible. That level of precision was only achievable through high-accuracy laser scanning paired with tightly controlled CAD modeling.
Software Skill Alone Doesn’t Produce Accuracy
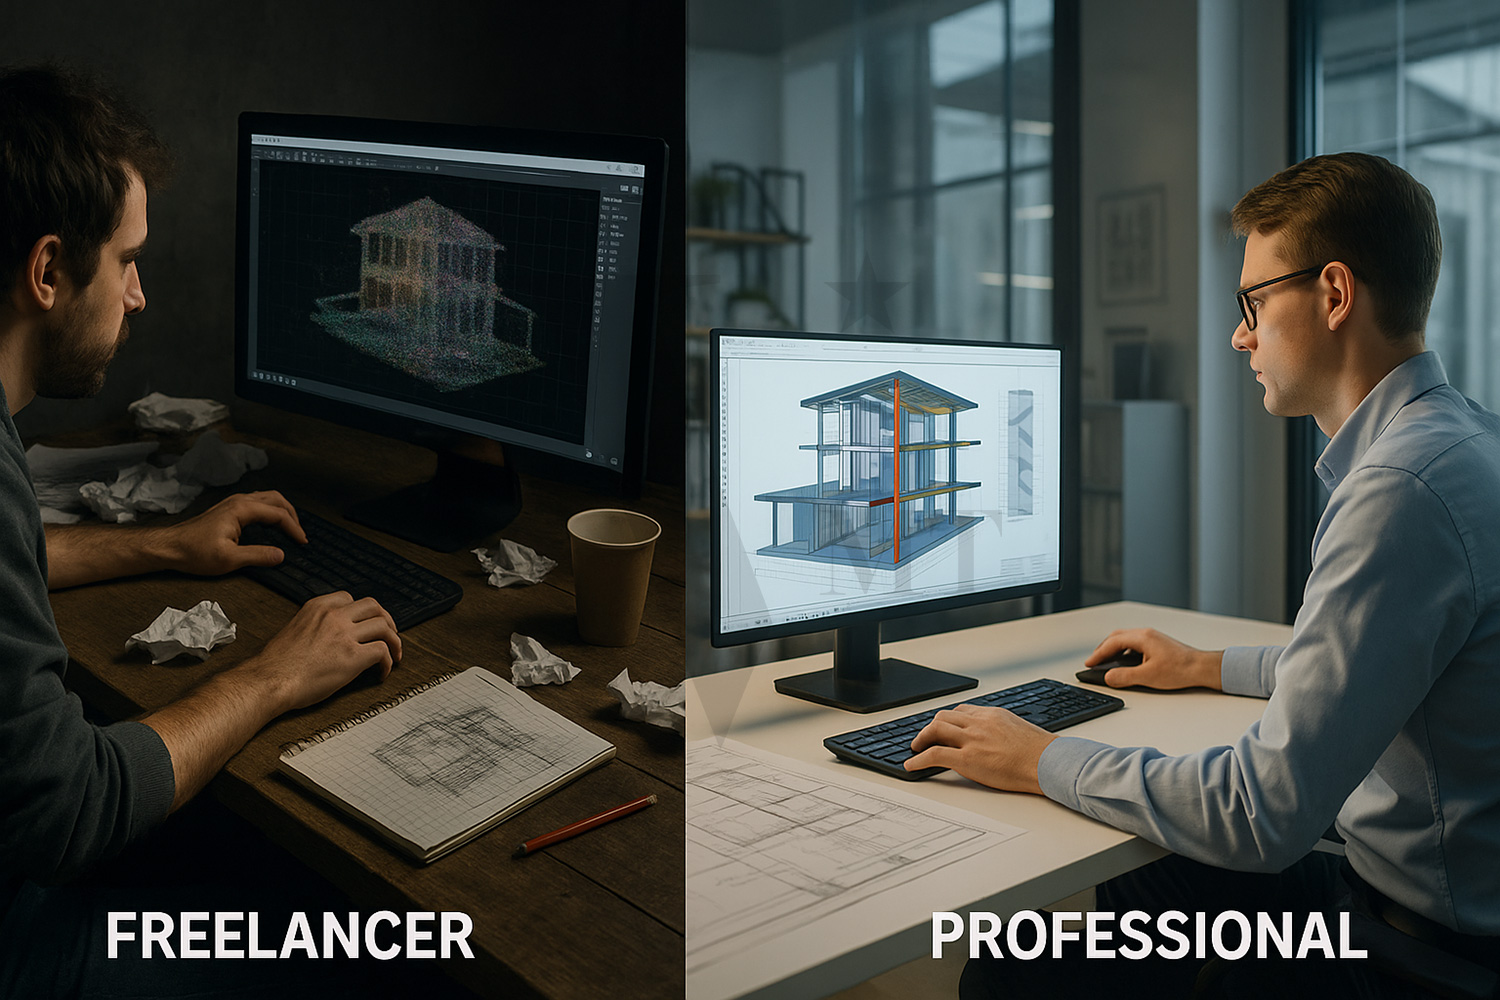
A common belief among freelancers worldwide is that Point Cloud to BIM is simple: insert the point cloud into CAD software and draw along it. Some clients even assume there’s no real difference in quality between a freelancer and a professional BIM company. The truth is there’s a world of difference. Working with point clouds isn’t just about drawing what you see — it’s about understanding what you see. It requires deep architectural knowledge, structured workflows, and continuous professional training.
Accuracy isn’t only measured in millimeters. It’s measured in understanding, in precision of interpretation, and in the discipline to verify every detail — something that becomes clear in how difficult it is to train for.
Training is a challenge even for self-described “experts”
Two new employees once withdrew from VMTS’s internal training program after only two months — before they had even worked on real projects, only basic exercises with simple models. It was surprising at first, but it’s something VMTS has seen repeatedly over 10+ years of operation.
Most people assume Point Cloud to BIM just requires CAD skills. Many confidently claim their models are accurate to within 3mm. When evaluated in detail, the deviation is often more than 20mm — and the underlying architectural logic is incorrect.
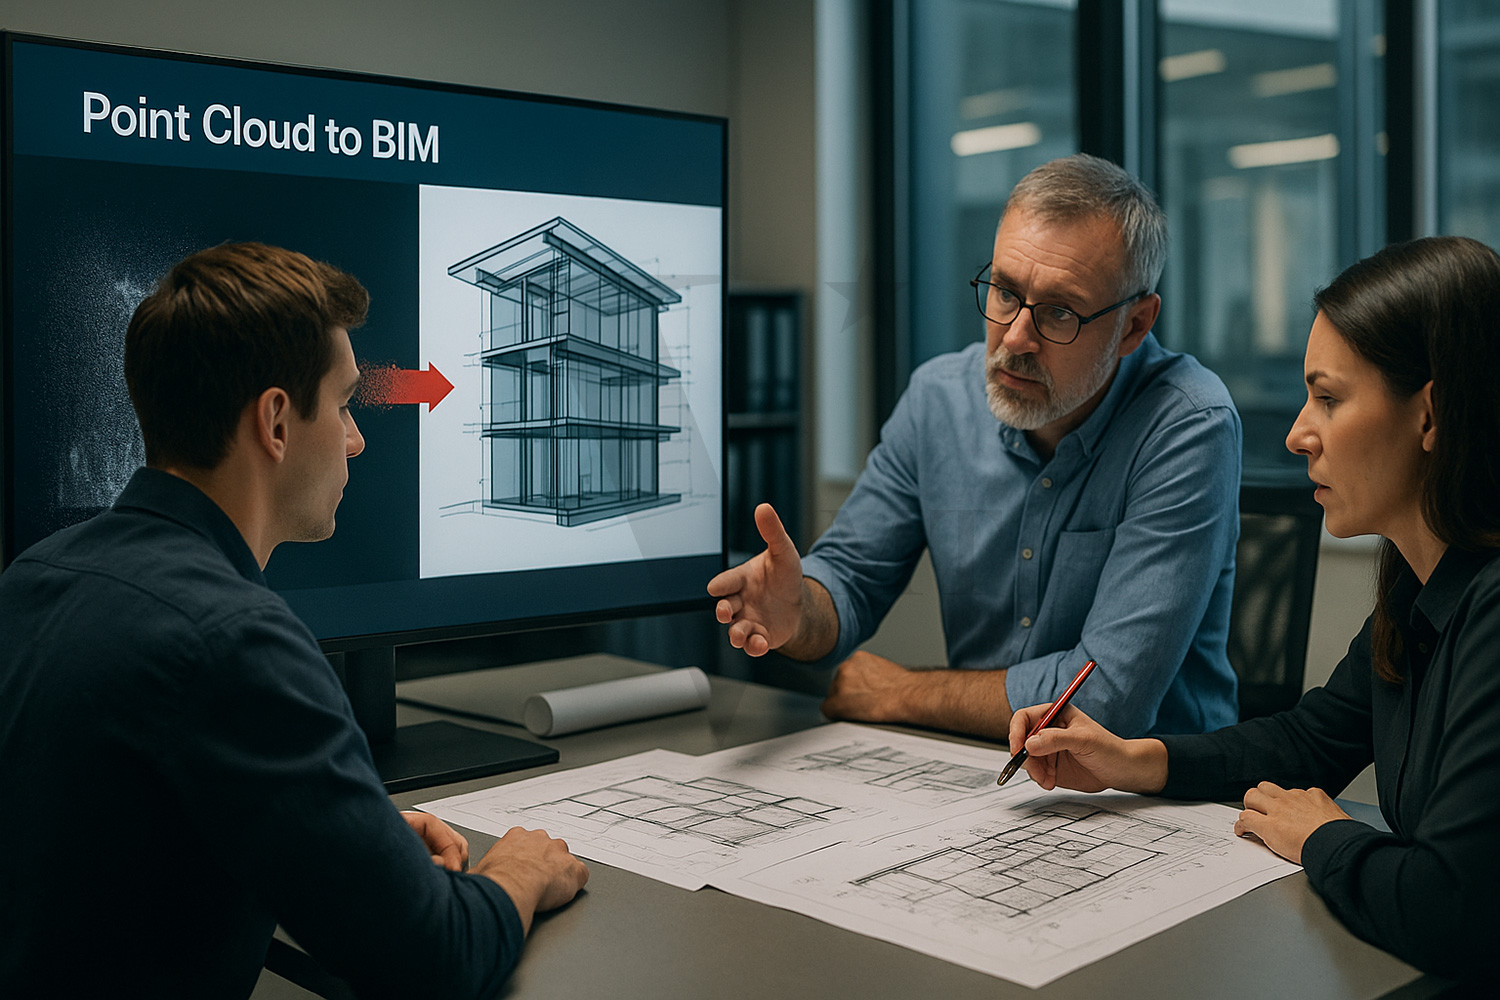
VMTS once interviewed a candidate who described themselves as “expert level” in Point Cloud to BIM. During the interview it became clear they followed a simplified workflow — no deviation analysis, no verification steps, no architectural insight. When VMTS demonstrated that their supposedly 3mm-accurate model actually deviated by 20mm, the reaction was genuine shock. It’s never easy to hear that a method you’ve trusted for years is fundamentally flawed — but growing professionally sometimes starts with unlearning what you think you already know.
The candidate started the program confidently, expecting to finish faster than others — the first lessons were easy. But once the focus shifted from software operation to architectural understanding — wall compositions, structural logic, detailing — it got much harder. Slowly, it became clear that most of their previous models, though carefully traced from the point cloud, were architecturally incorrect. Confidence turned to frustration, and after reflection, the candidate chose to return to freelance work — a decision VMTS fully respects.
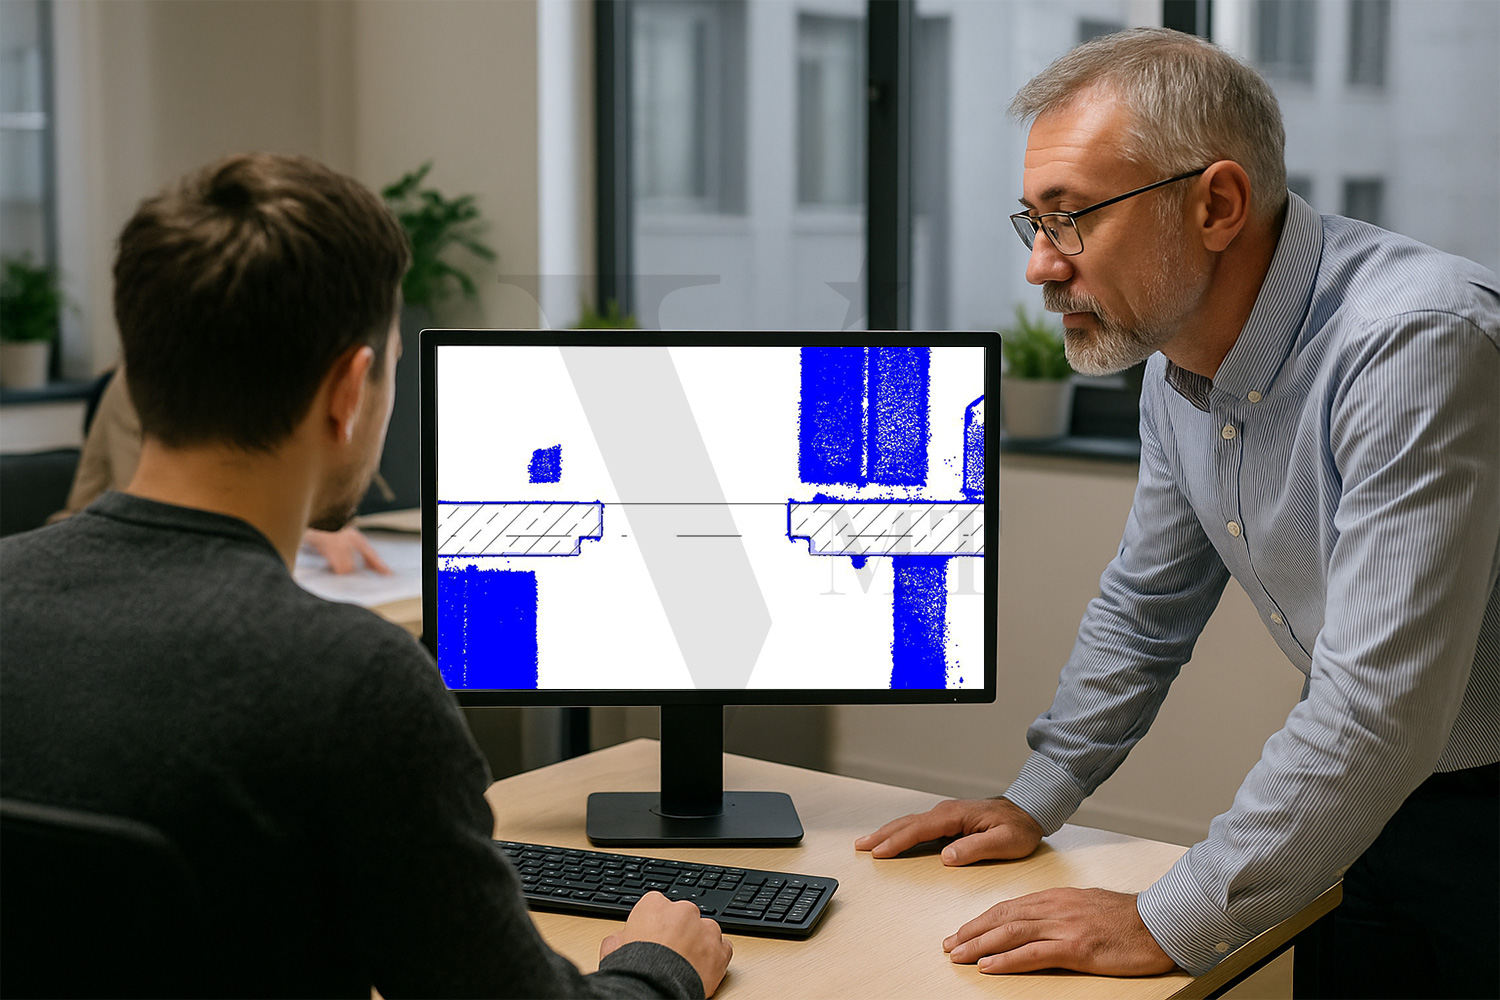
Modeling from point clouds is not about redrawing shapes. It’s about interpreting architecture precisely — identifying what’s real, what’s structural, and what’s distortion. That level of accuracy can only be achieved through a professional workflow and structured training, not shortcuts. At VMT Solutions, our entire reputation rests on this principle: true accuracy is not achieved by tools alone — it’s achieved by people who understand what they’re modeling.
Frequently Asked Questions
Is ±1cm accuracy realistic for a full building point cloud to BIM model?
Yes, but it comes with tradeoffs: roughly 30% higher cost compared to ±1.5cm, a heavier model, and modeling techniques (morph modeling, “model in place”) that make future edits more complex. It’s worth confirming whether the entire building actually needs that precision, or only specific components.
Why do some point cloud to CAD projects end up with 4-5cm of deviation?
Usually because the wrong scanner was used for the accuracy the project required. Not all terrestrial laser scanners deliver millimeter-level accuracy — some have a rated accuracy of 20mm or more per scan position, which is unsuitable for high-precision CAD modeling.
What is VMT Solutions’ default accuracy tolerance?
VMTS maintains a default tolerance of 1.5cm for point cloud to CAD models. Looser tolerances can reduce cost, and tighter tolerances — down to millimeter precision for cases like fabrication-critical components — can be delivered when the project requires it.
Does knowing CAD software guarantee an accurate point cloud to BIM model?
No. Software skill lets you trace a point cloud, but accuracy depends on architectural understanding, deviation analysis, and a verified workflow. Models confidently claimed as 3mm-accurate have been found, on inspection, to deviate by 20mm or more.
Work with VMTS
Need a point cloud to BIM model you can actually rely on?
Describe your accuracy requirements — we respond within one business day with an initial assessment.
Nguyen Huynh (Rainer)

About the Author:
Nguyen Huynh (Rainer) is Managing Director at VMT Solutions, specializing in Point Cloud to BIM workflows for surveying, planning, and engineering offices. He focuses on precise BIM models, clearly defined quality standards, and long-term technical partnerships.
Share This Story!
Related Posts

Recent Posts

We are proud to have
satisfied customers.

 Gerd Gindullis, Lecturer for digital as-built data capture at Aachen University of Applied Sciences, TerraMeta 3D Laser Service
 Stefan Schramm, Architekt Stefan Schramm
„Your plans are perfect; I’ve never seen anything like this before. These are drawings of the highest quality, I must say. I want to express my sincere thanks once again for your work.“
 Endre Szokolai, Digitalplan-Szokolai
VMT modeled a large industrial building in 3D for our research project. We provided DWG plans to VMT, and they delivered a highly detailed model, including the building envelope, interior walls, openings, and stairs. We had previously contracted a German company for the same object, but unfortunately, it didn’t work out. I was relieved and pleased that VMT handled it so reliably. Thank you for the excellent work and the truly fair price!

Very reliable company, courteous staff, and top-quality work. Our plans were created quickly and accurately. Thank you for that. Highly recommended.
Excellent advice and high 3D modeling quality at a great price-performance ratio… What more could you want? I can highly recommend them…