Point Cloud to Vectorworks: Native BIM Without Conversion Loss
TL;DR: 3 things to know
-
01
Vectorworks has a native Point Cloud object that imports scan data directly, but the geometry still has to be modeled by hand against that reference, just like any other platform.
-
02
A native Vectorworks model keeps its Design Layers, classes, and symbols intact. An IFC import into Vectorworks generally does not.
-
03
Vectorworks is the standard in landscape architecture, entertainment design, and parts of the architecture market where Archicad or Revit aren’t the default. Matching your team’s actual software matters more than which platform is “better.”
Vectorworks users looking for Scan-to-BIM support often end up with a generic IFC file, because far fewer providers offer native Vectorworks modeling compared to Revit or Archicad. That’s a real gap: Vectorworks has its own way of organizing a model (Design Layers, classes, symbols), and a model that isn’t built natively in it doesn’t carry that structure over. This guide covers why native modeling matters specifically for Vectorworks, how the point cloud to Vectorworks workflow actually works, and when Vectorworks is the right platform to request in the first place.
Why Vectorworks Users Need Native Modeling
A model built natively in Vectorworks uses Vectorworks’ own object types (Design Layers, classes, symbols, and Vectorworks’ parametric wall and slab tools) from the start. That structure is what makes a model actually usable inside a Vectorworks-based workflow: layers control what’s visible at what stage, classes control graphic standards, and symbols behave as intelligent, repeatable elements.
An IFC import doesn’t reliably preserve any of that. Geometry can come through, but the Design Layer organization, class assignments, and symbol behavior that make a Vectorworks model easy to work with are generally lost or have to be rebuilt manually. For a team that lives inside Vectorworks daily (common in landscape architecture, entertainment and exhibition design, and many architecture practices outside the Autodesk/Graphisoft-dominated markets), that’s the difference between a model they can actually keep working in and one they have to rebuild.
The Point Cloud to Vectorworks Workflow
The delivered point cloud (E57, LAS, or PTS) is checked for registration accuracy, coverage, and point density against the target LOD before modeling starts.
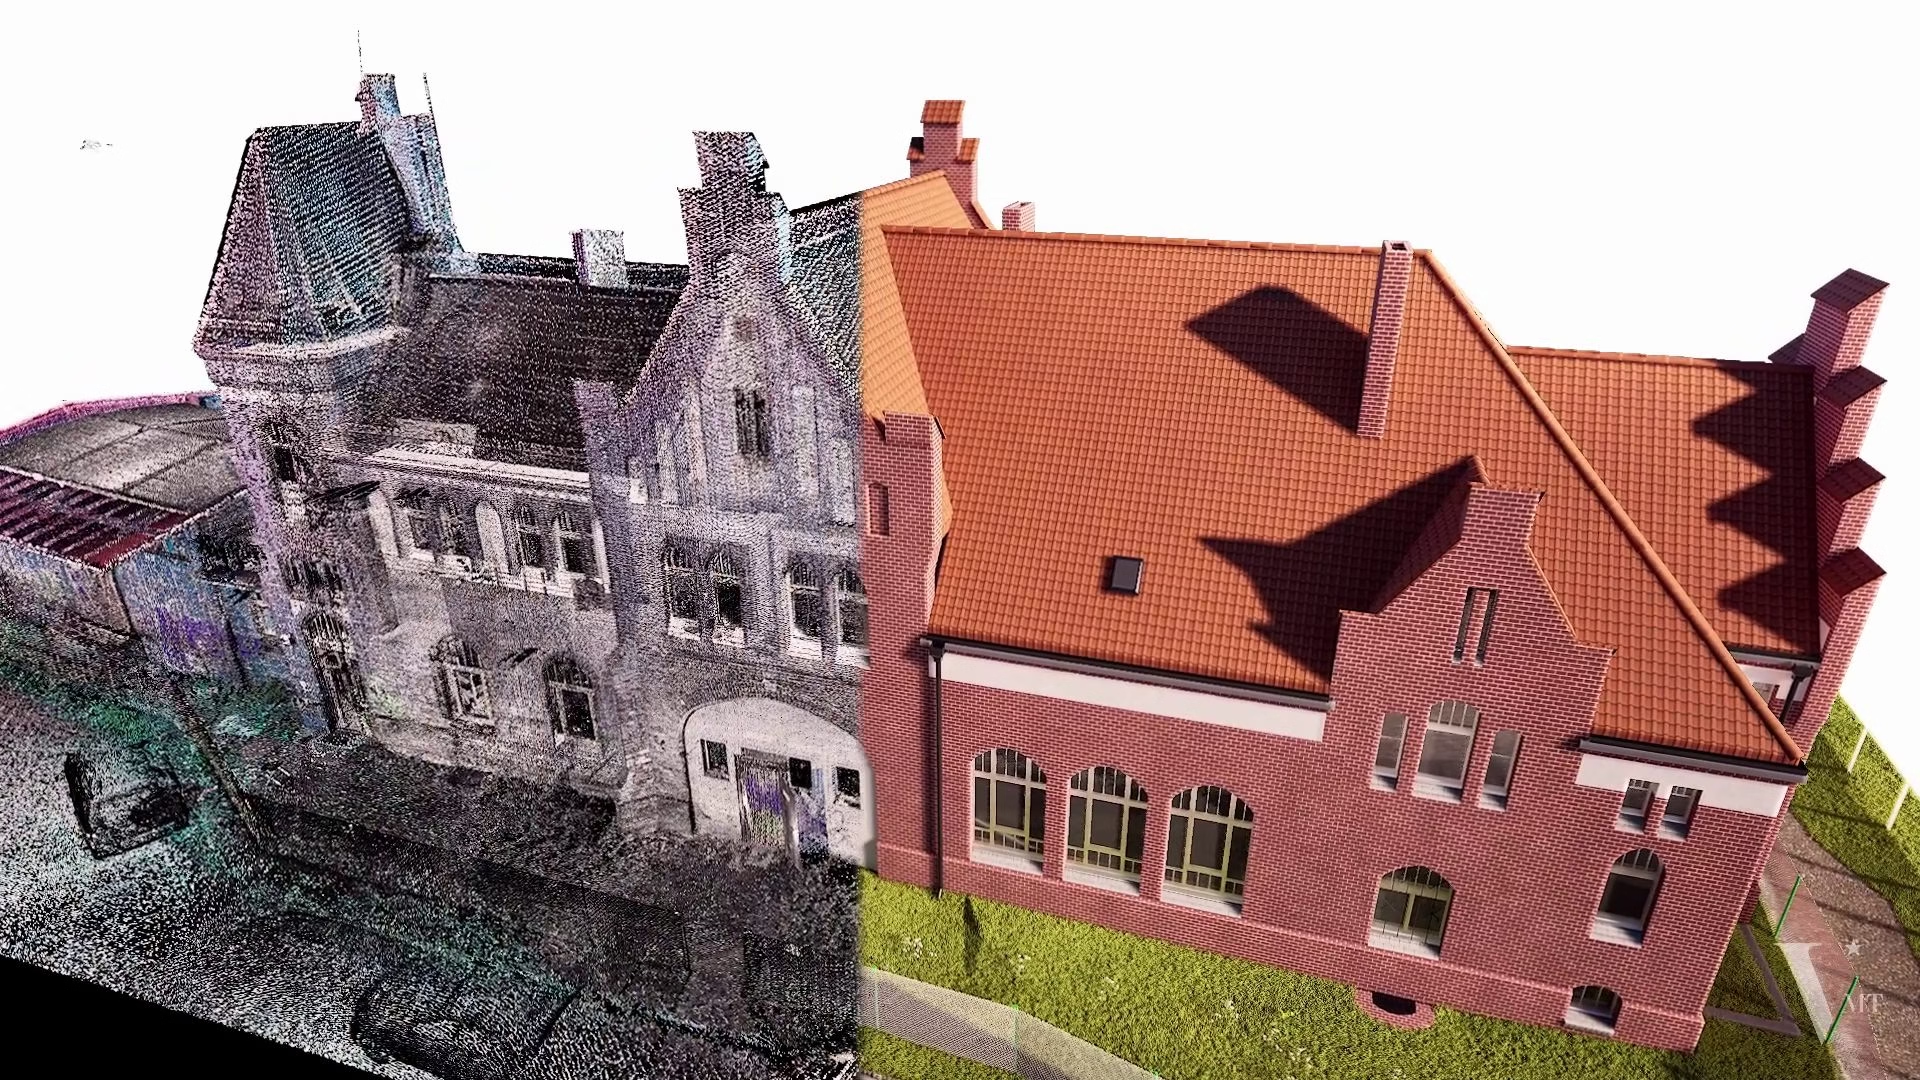
Vectorworks imports point cloud data natively as a Point Cloud object, positioned in the model by its embedded coordinate system, viewable directly in the 3D view for reference while modeling.
Design Layers and classes are structured up front to match the project’s standard (floor-by-floor organization, discipline separation, and graphic overrides) so the model stays organized as it grows.
Walls, slabs, roofs, and openings are modeled with Vectorworks’ native BIM tools, snapped to the point cloud geometry, to the agreed LOD, using symbols for repeatable elements where it fits the project’s standard.
The finished model is checked back against the source point cloud to confirm deviations stay within the agreed tolerance, documented in a QC report.
Delivery includes the native Vectorworks file, an IFC export on request, and the QC report. The point cloud object can stay linked in the file or be archived separately.
LOD Levels in Vectorworks
The same LOD framework used across every Scan-to-BIM platform applies to Vectorworks. The achievable level of detail depends on the point cloud’s quality, not the software.
| LOD | Content | Typical Use Case |
|---|---|---|
| LOD 200 | Generic massing, approximate dimensions | Early-phase design, feasibility |
| LOD 300 | Element-accurate geometry, real dimensions, correctly assigned classes and layers | As-built documentation, renovation and permit planning |
| LOD 350 | As LOD 300, with element relationships for coordination with other trades | Multi-disciplinary coordination |
| LOD 400 | Fabrication-relevant accuracy, detailed symbol geometry | Complex or heritage geometry, detailed documentation |
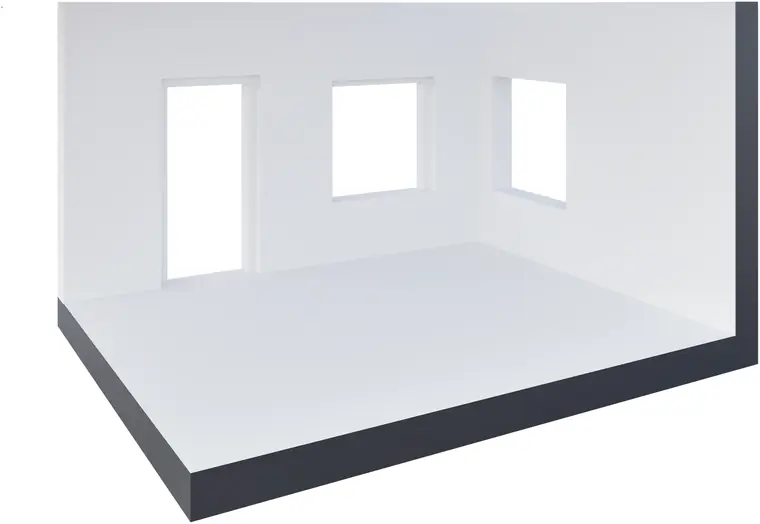
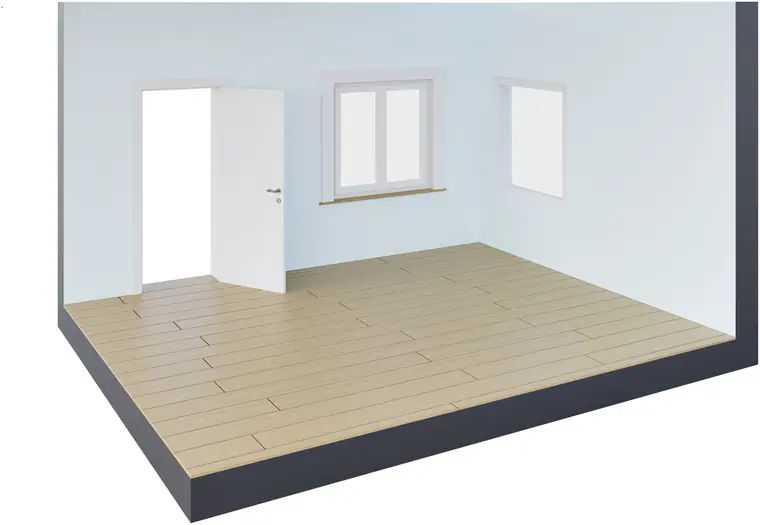
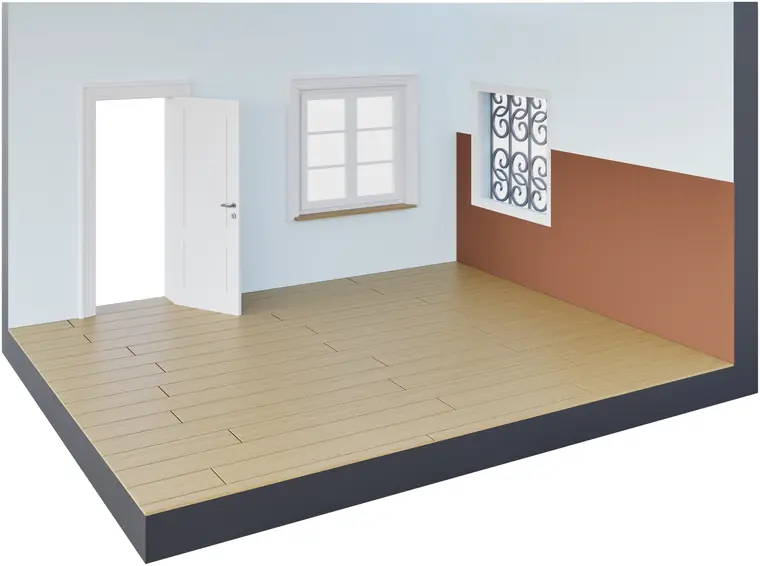
The same building element at LOD 100, 300 and 400. Requesting a higher LOD than the project needs is one of the most common causes of unnecessary cost.
For most as-built and renovation work, LOD 300 is the practical standard. See our LOD matrix for how detail requirements differ by component group.
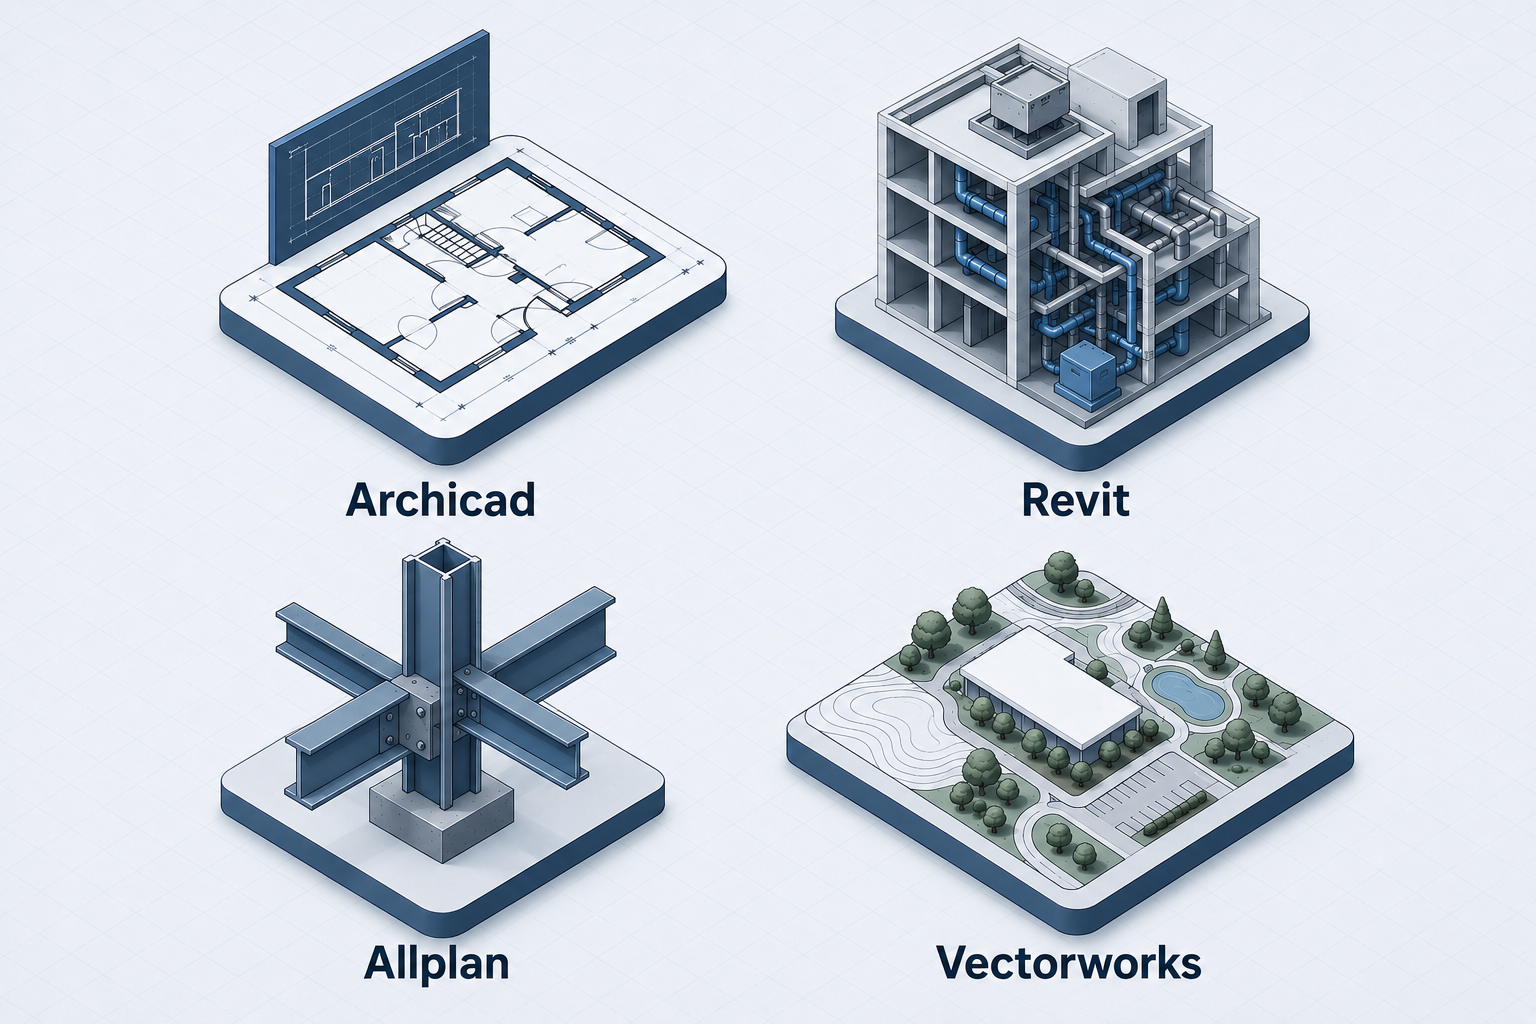
Vectorworks vs. Archicad and Revit for Scan-to-BIM
All three platforms can produce accurate native models from the same point cloud. The right choice is almost always about which software your team, or your client’s team, actually works in day to day, not which platform is technically superior.
When Vectorworks fits best
- Your practice is already standardized on Vectorworks, common in landscape architecture, entertainment/exhibition design, and many architecture offices outside the Autodesk/Graphisoft-dominated markets
- The project mixes building geometry with landscape or site design, where Vectorworks’ broader design toolset is an advantage
- Your downstream workflow (documentation, symbol libraries, rendering) is already built around Vectorworks
When Archicad or Revit fits best
- Your office is based in the DACH region, where Archicad and Allplan are the market standard
- The project is MEP-heavy and needs Revit’s worksharing and Autodesk-ecosystem coordination
- Deliverables are expected in a market or by a client where Archicad or Revit is the default
“You scan, we handle everything downstream, from point cloud to native model, in the platform your team actually uses.”
VMTS as Your Vectorworks Modeling Partner
VMT Solutions has modeled point cloud data natively across Vectorworks, Archicad, Allplan, and Revit for over 10 years, for surveying offices, architecture firms, and landscape and design practices. Every Vectorworks deliverable is modeled to the agreed LOD, checked against the point cloud in a documented QC pass, and handed over as a fully editable native Vectorworks file, not a generic IFC import. Our Geomatikers verify point cloud integrity before modeling begins, catching registration errors or gaps early rather than letting them flow into the model.
Read more about our broader Scan-to-BIM services, or see how we approach native BIM across Allplan and Vectorworks as a multi-format capability.
Frequently Asked Questions
Can point cloud data be imported directly into Vectorworks?
Yes. Vectorworks has a native Point Cloud object that imports scan data (E57, LAS, and other common formats) directly into the 3D model space, positioned by the point cloud’s embedded coordinate system.
Does an IFC import into Vectorworks preserve Design Layers and classes?
Generally not reliably. Geometry usually comes through, but the Design Layer organization, class assignments, and symbol behavior that make a Vectorworks model easy to work with are typically lost or have to be rebuilt manually after an IFC import.
What LOD is achievable when modeling from a point cloud in Vectorworks?
LOD 300 is the practical standard for most as-built and renovation projects, the same as on other BIM platforms. The achievable LOD depends on the quality and completeness of the source point cloud, not the modeling software.
When should I choose Vectorworks over Archicad or Revit for Scan-to-BIM?
Vectorworks makes sense when your practice already works in it, common in landscape architecture, entertainment and exhibition design, and many architecture offices outside the DACH and North American markets where Archicad and Revit dominate. Matching your team’s actual software matters more than any platform being technically “better.”
Work with VMTS
Have a point cloud and need a native Vectorworks model?
Describe your project, and we respond within one business day with an initial assessment.
Nguyen Huynh (Rainer)

About the Author:
Nguyen Huynh (Rainer) is Managing Director at VMT Solutions, specializing in Point Cloud to BIM workflows for surveying, planning, and engineering offices. He focuses on precise BIM models, clearly defined quality standards, and long-term technical partnerships.
Share This Story!
Related Posts
Recent Posts

We are proud to have
satisfied customers.

 Gerd Gindullis, Lecturer for digital as-built data capture at Aachen University of Applied Sciences, TerraMeta 3D Laser Service
 Stefan Schramm, Architekt Stefan Schramm
„Your plans are perfect; I’ve never seen anything like this before. These are drawings of the highest quality, I must say. I want to express my sincere thanks once again for your work.“
 Endre Szokolai, Digitalplan-Szokolai
VMT modeled a large industrial building in 3D for our research project. We provided DWG plans to VMT, and they delivered a highly detailed model, including the building envelope, interior walls, openings, and stairs. We had previously contracted a German company for the same object, but unfortunately, it didn’t work out. I was relieved and pleased that VMT handled it so reliably. Thank you for the excellent work and the truly fair price!

Very reliable company, courteous staff, and top-quality work. Our plans were created quickly and accurately. Thank you for that. Highly recommended.

Excellent advice and high 3D modeling quality at a great price-performance ratio… What more could you want? I can highly recommend them…